


How to Plan Blind Base Cabinets for Kitchen Appliances

Last Updated: November 20, 2026
Quick Summary
Plan blind base cabinets by placing the corner unit first, then position the range, dishwasher, and refrigerator around it with clearance to open and vent. Confirm the door hand and filler strip against each appliance, and pick an organizer rated for your load.
- A blind base cabinet has one door and a blind section that tucks behind the adjacent cabinet run.
- Check overall width, door width, and filler allowance before ordering a blind corner unit.
- A 24-inch cabinet door swinging 90 degrees sweeps a quarter circle with a 24-inch radius.
- Mock up appliance door swings on the floor with tape to catch interference a floor plan hides.
- Retrofits are constrained by the existing countertop and backsplash, so order the new cabinet to spec.
Table of Contents
- Why Blind Base Cabinets Decide Your Appliance Layout
- Blind Corner Base Cabinet Dimensions That Fit Real Appliances
- Blind Corner Cabinet Door Options and Reversible Configurations
- Choosing a Blind Corner Cabinet Organizer That Holds Up
- Kitchen Appliance Layout Planning Around the Corner Unit
- Retrofitting vs. New Construction: Which Route Fits Your Remodel
- Plan Your Corner and Order Your Blind Base Cabinet
- Frequently Asked Questions
Why Blind Base Cabinets Decide Your Appliance Layout
A blind base cabinet is a corner base unit with one door and a section of cabinet box that extends behind the adjacent run, so part of its interior sits out of sight. That hidden section is the single most consequential piece of your kitchen layout, because the appliances on either side of the corner have to work around it.
Homeowners often ask where the corner cabinet goes and what it does to the range and dishwasher. A blind corner unit sized wrong steals clearance, blocks a door swing, or leaves a filler strip too narrow to install cleanly.
The Dead Space Problem and What It Actually Costs You
Every L-shaped kitchen has a corner, and that corner has a hard geometric limit. A standard base cabinet is 24 inches deep.
What matters is how much of it you accept. A blind corner cabinet reclaims most of that overlap through a single door and an interior that extends sideways; a lazy Susan does the same job differently, and a blocked-off corner does nothing.
If you're still mapping the big picture, our guide on how to plan cabinet storage around your appliances covers the full layout sequence before you commit to a corner unit.
Blind Corner Base Cabinet Dimensions That Fit Real Appliances
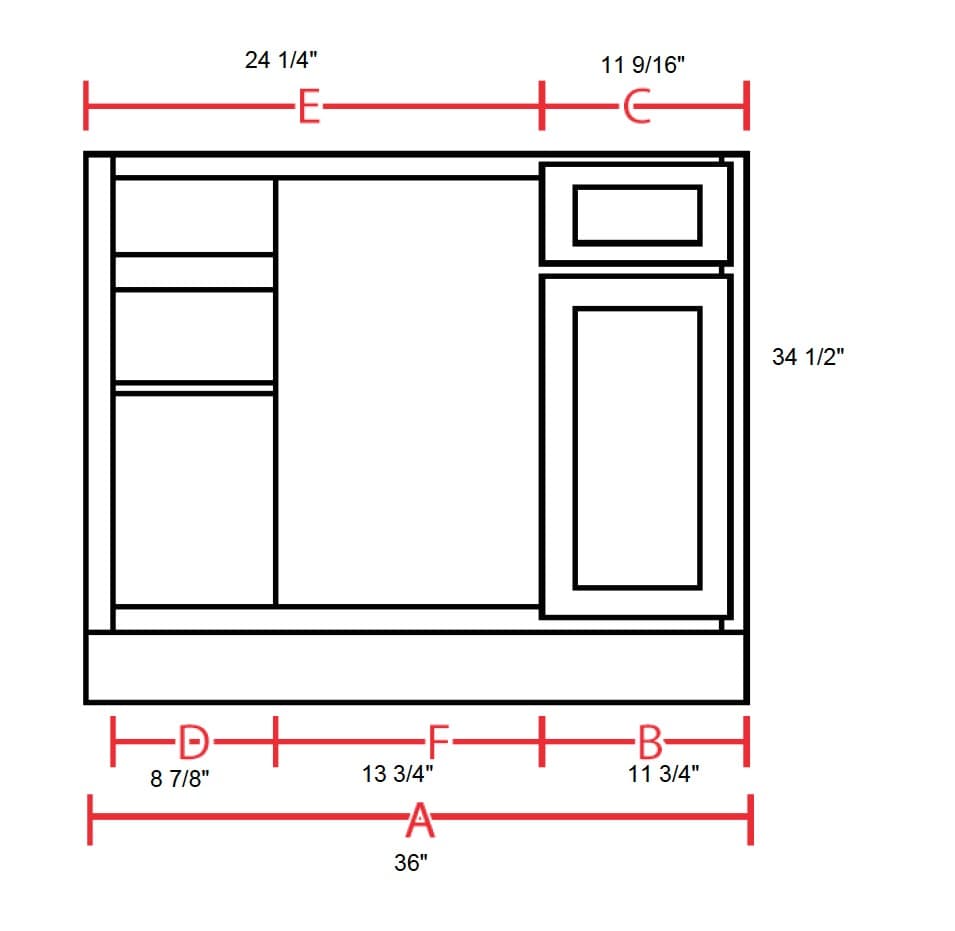
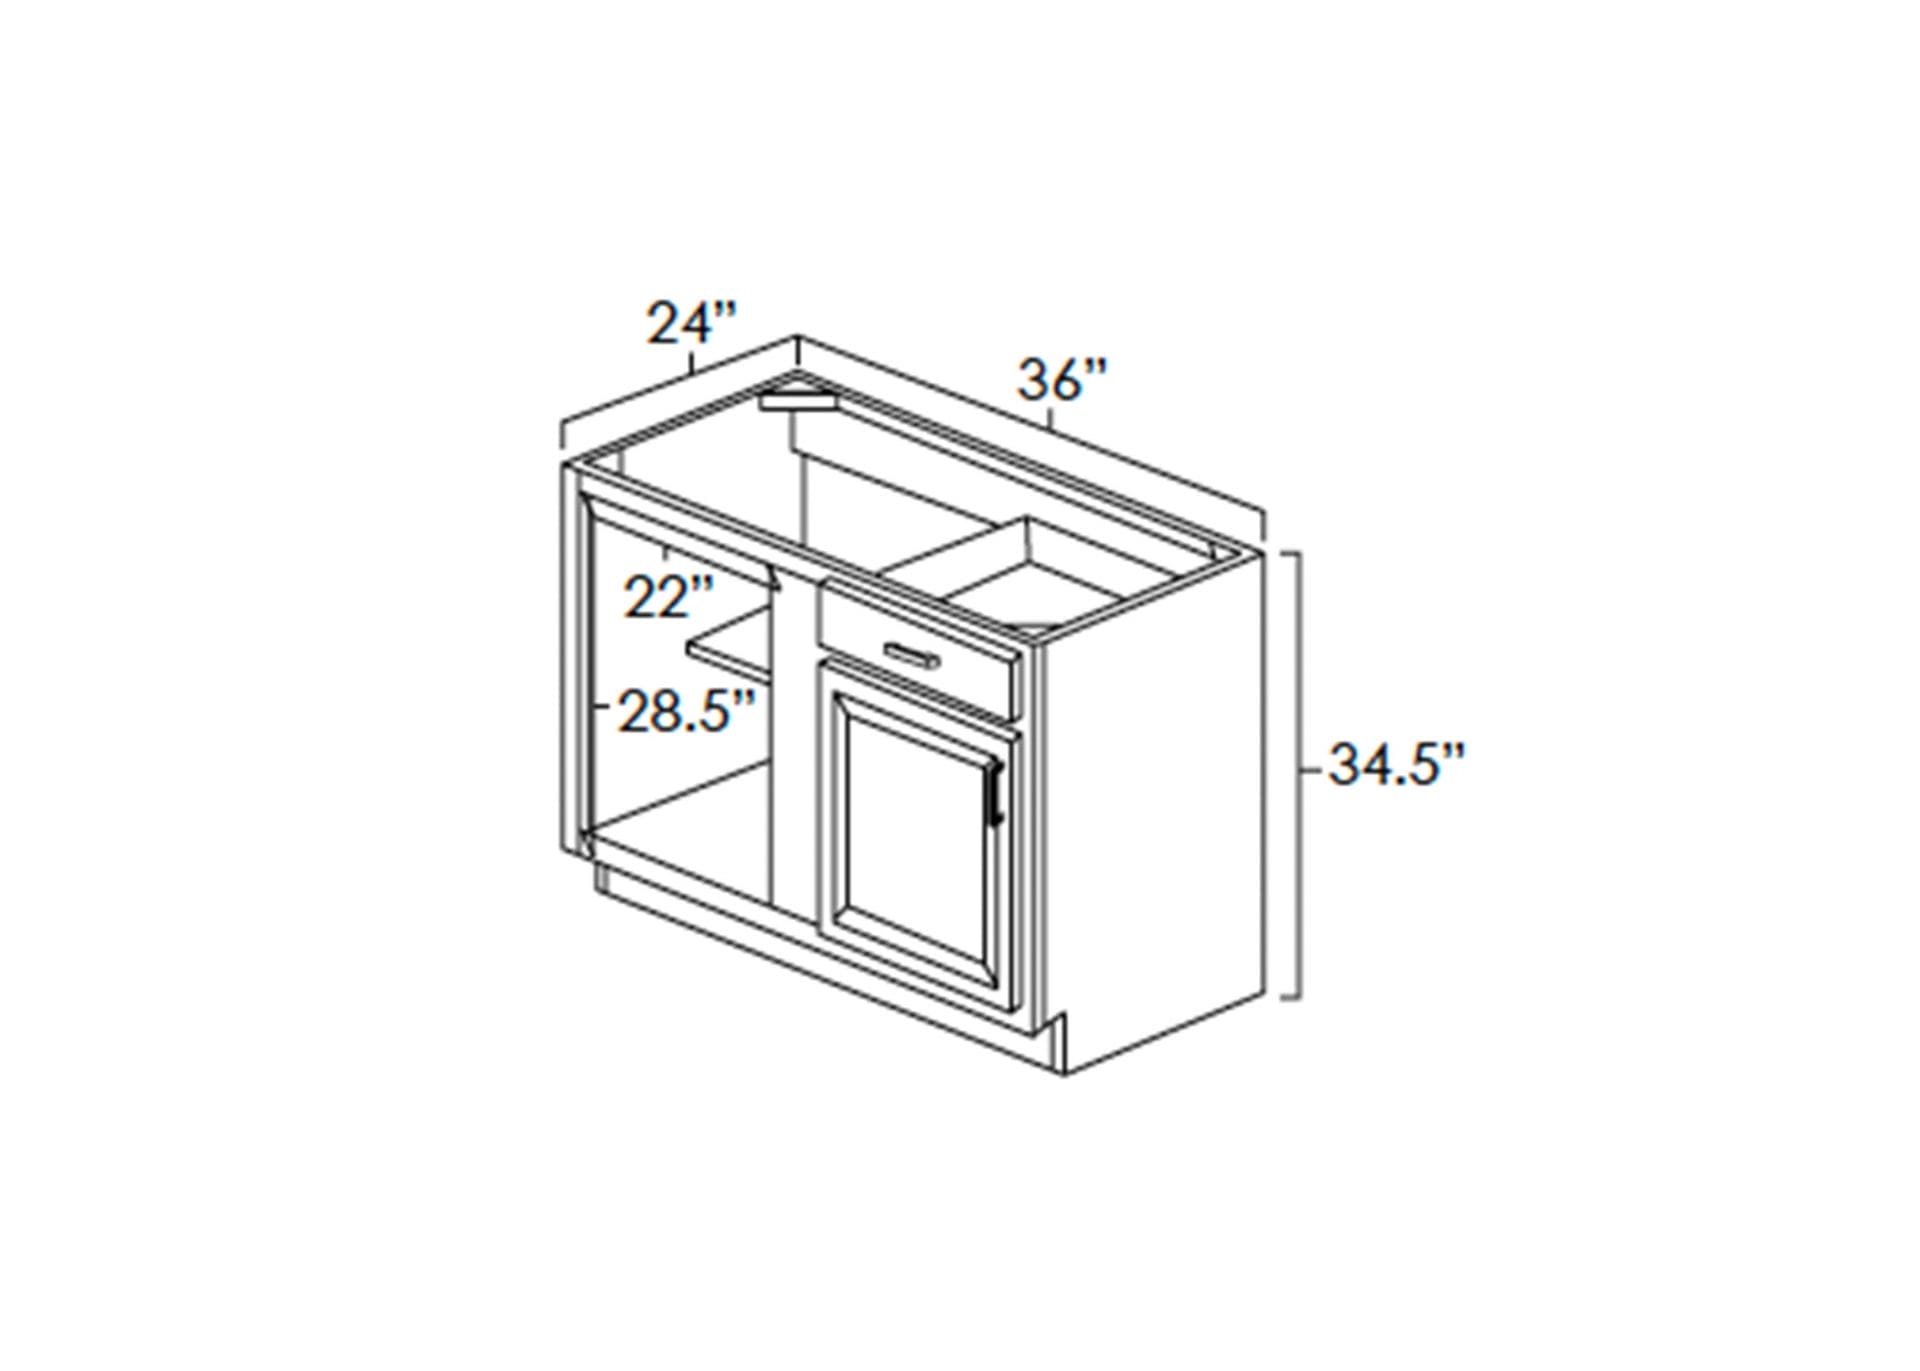
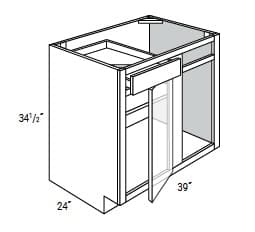
Blind corner base cabinet dimensions are built around two numbers: the width of the door face and the width of the blind side that tucks behind the adjacent cabinet. A blind base cabinet has a door on one side and a blind section on the other, and its depth and height are set so the countertop sits level.
Those numbers aren't arbitrary. The door side has to clear the appliance next to it, and the blind side has to be wide enough to swallow the cabinet it hides behind. The spec-sheet width is the full footprint, not the usable opening.
Reading the Spec Sheet: Width, Depth, and Filler Strips
A filler strip is a narrow piece of matching cabinet material that fills the gap between a cabinet and a wall, appliance, or another cabinet. On a blind corner, the filler strip is often what lets the door swing clear of the range or refrigerator without hitting it.
Three numbers to check before you order:
- Overall width: the full footprint, including the blind section
- Door width: what you actually open, and what has to clear the appliance beside it
- Filler allowance: the gap the installer needs to close at the wall or appliance
A common mistake is ordering by overall width and assuming the door is that wide. If the door face lands too close to a range, the handle will foul the cabinet before the door is fully open.
Blind Corner Cabinet Door Options and Reversible Configurations
Blind corner cabinet door options come down to which side the door sits on and whether the unit can be flipped.
Blind base cabinets are ordered in a specific handedness. If the range sits left of the corner and you need the door to open right, you need the correct hand plus a filler strip to keep the swing clear.
For corner configurations that pair a door with a false drawer front, a unit like the diagonal corner sink base with a false drawer and door shows how a real door layout is built for a corner application.
Choosing a Blind Corner Cabinet Organizer That Holds Up
A blind corner cabinet organizer is the hardware that brings the hidden half of the cabinet out where you can reach it.
The pull-out mechanism wins on accessibility: it brings the back of the cabinet to the front, which is the whole point of a blind corner. The trade-off is weight capacity and hardware quality.
A lazy Susan is simpler and cheaper, but wastes the square corners and struggles with tall items. Fixed shelves are the budget option and the least ergonomic.
If you want to see how an organizer integrates with a real base cabinet, our Shaker base full-height door with organizer pullout shows the configuration in a full unit. For a sturdier metal option, the Trends base cabinet with metal organizer pullout is worth comparing on hardware alone.
| Organizer Type | Best For | Main Drawback |
|---|---|---|
| Pull-out mechanism | Deep corners, heavy loads, easy access | Higher cost, depends on slide quality |
| Lazy Susan | Light items, quick install, tight budget | Wastes corners, poor for tall items |
| Fixed shelves | Occasional storage, lowest cost | Hard to reach the back |
Weight Capacity and Hardware Durability: What the Spec Sheet Won't Tell You
Most blind corner organizer listings quote a weight capacity, but the number is only meaningful if you know what it measures. A pull-out's rating usually refers to the dynamic load, the weight it can carry while sliding, not the static load it can hold sitting still.
The mechanism type drives durability more than the brand name. Kidney-shaped pull-outs swing out on a single arm and rely on one heavy-duty slide and a pivot, which limits capacity.
Retrofitting an Organizer Into an Existing Blind Corner
For a retrofit, the sequence is: measure the interior opening, confirm the door hand and swing clearance against the adjacent appliance, choose a mechanism rated for the load, and verify the kit's mounting pattern matches the shelf-pin spacing. Do those four checks before ordering and the retrofit is a bolt-in job.
Kitchen Appliance Layout Planning Around the Corner Unit
Kitchen appliance layout planning starts with the corner, because the corner is fixed and the appliances have to fit around it. Place the blind base cabinet first, then position the range, dishwasher, and refrigerator so each has the clearance to open, vent, and connect.
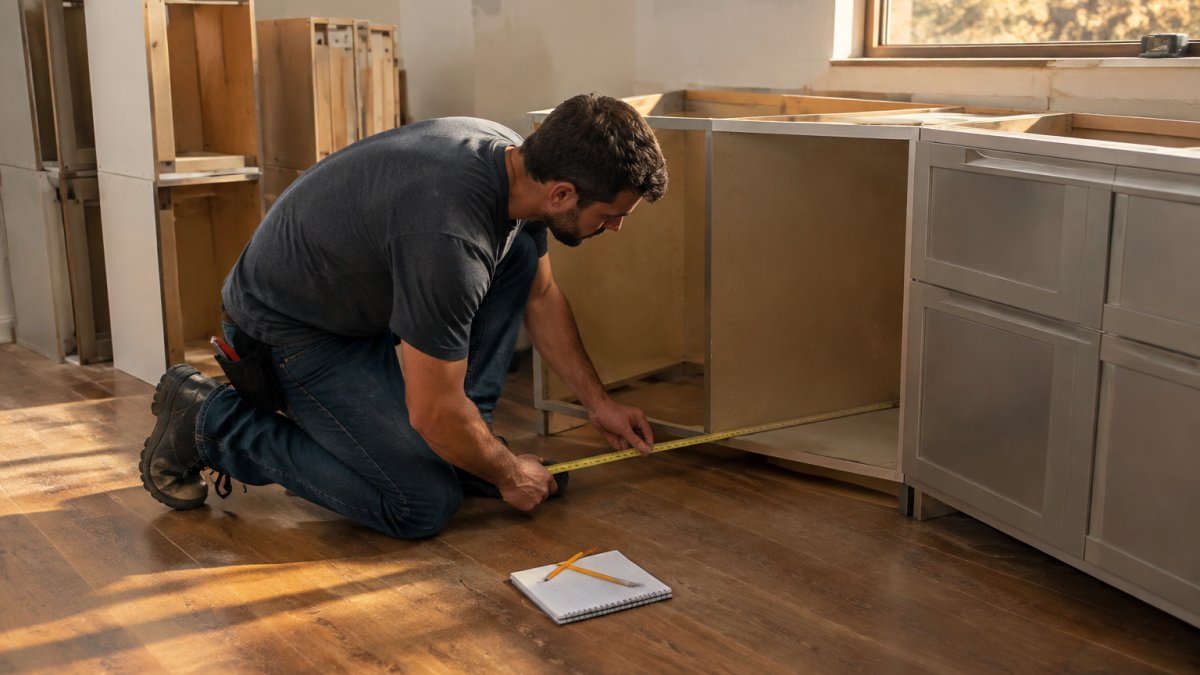
Clearance Rules for Ranges, Dishwashers, and Refrigerators
A range needs a door that opens fully and a filler strip or clearance gap so the oven door and handle don't strike the adjacent cabinet.
Range. A freestanding range's oven door projects into the aisle when fully open, with the handle adding to that projection. If the blind base cabinet door sits immediately beside the range, the two doors compete for the same swing zone.
Dishwasher. A standard dishwasher is 24 inches wide and its door drops flat, projecting roughly 24 to 27 inches forward when open.
Refrigerator. A standard refrigerator needs 1 to 2 inches of side clearance and 1 to 2 inches at the top for airflow, and its door swing, especially French-door or side-by-side, sweeps a wide arc that can collide with a counter run or cabinet door. If the blind base cabinet sits at the end of the run nearest the refrigerator, measure the refrigerator door's open arc against the cabinet door's open arc. Two doors opening into the same corner looks fine on paper and frustrates every time someone unloads groceries.
The tape-mockup rule. A useful step before ordering cabinets is to mock up the appliance door swing on the floor with tape. If your layout is a U-shape, our guide on which U-shaped kitchen cabinet layout fits your room digs into the corner and appliance trade-offs in more detail.
The Interference Zone Nobody Draws on the Plan
Every corner has an interference zone, the wedge of floor space where two appliance or cabinet doors compete for the same swing. On a blind base cabinet, that zone is defined by three measurements: the cabinet door width, the hinge side, and the projection of the appliance handle beside it. A 24-inch cabinet door swinging 90 degrees sweeps a quarter circle with a 24-inch radius; a range oven door beside it sweeps its own arc.
The practical fix is almost always one of three moves: widen the filler strip to push the cabinet door past the appliance arc, flip the door hand so the cabinet opens away from the appliance, or narrow the blind base cabinet so the door face lands clear of the appliance handle. None of those moves is expensive at the planning stage; all are expensive after the cabinets arrive.
A common pattern is to place the blind base cabinet so its door opens toward the open end of the run rather than toward the appliance. That single decision eliminates most range and dishwasher interference before it starts. If the corner geometry forces the door toward the appliance, plan the filler strip and the door hand together, they are a package, not two separate line items.
Retrofitting vs. New Construction: Which Route Fits Your Remodel
Retrofitting a blind corner into an existing kitchen is a different job from planning one into new construction. In new construction, you size the corner unit and appliance openings together, and filler strips are part of the plan.
That changes what you can order. A retrofit often forces a narrower blind cabinet or a different handedness than you'd choose on a blank plan. Measure the existing opening, appliance positions, and wall gaps before you shop.
One thing nobody tells you about retrofits: the existing countertop and backsplash constrain cabinet height and depth.
Plan Your Corner and Order Your Blind Base Cabinet
The corner is the hardest part of any kitchen layout, and the part most plans get wrong.
At Frugal Cabinets Online, we build ready-to-assemble cabinets that let you plan the corner without blowing the budget.
Start with our blind base cabinet collection: the Signature blind base cabinet at $441.50, the FC Shaker blind base cabinet at $319.50, the JAR Transitional blind base cabinet at $261.00, and the JAR Shaker blind base cabinet at $279.50.
The corner cabinet you choose today decides how your kitchen works for the next twenty years. Get the dimensions and clearance right, and every appliance around it fits.
Frequently Asked Questions
How much space should be left between a blind corner cabinet and an appliance?
Leave enough room for the appliance door to open past 90 degrees without hitting the cabinet face. For a dishwasher or range, plan on roughly 2 to 3 inches of clearance between the appliance edge and the corner cabinet, plus a filler strip where the wall or cabinet run requires it. Check the appliance's spec sheet for its door swing radius before you finalize the layout, because a handle that protrudes can eat into that gap.
Can a dishwasher or range sit directly next to a blind base cabinet?
Yes, but the corner unit needs to be oriented so its door opens away from the appliance. If the blind base cabinet door swings toward the dishwasher, you lose access to the corner every time the dishwasher is open. Place the appliance on the side where the cabinet's usable opening faces outward, and confirm the appliance's depth does not block the pull-out mechanism inside the corner.
Which way should a blind corner cabinet door open?
The door should open toward the longest stretch of open floor and away from appliances, doorways, and traffic paths. Test the swing with the appliance doors open before you commit, since a range door that drops down can collide with a cabinet door that opens the same direction.
Are blind corner cabinet pull-outs worth the extra cost?
They are worth it when the corner is deep and you actually plan to store heavy items like pots, small appliances, or pantry goods there. A pull-out brings the back of the cabinet to you instead of forcing you to reach into dead space. If the corner only holds occasional items, a lazy susan or a simple shelf setup may be enough. Match the organizer to what you store, not to the trend.
Blind base cabinet prices by model


