


Kitchen Cabinet Layout for a Galley Kitchen: 5 Ideas

Last Updated: October 23, 2026
Quick Summary
The best kitchen cabinet layout for a galley kitchen keeps the walkway clear and uses vertical space, with the two-wall layout as the classic choice for narrow rooms. Keep the clear walkway between counter edges at roughly 1 meter (about 39 inches) for a one-cook galley kitchen, and wider if two people pass regularly.
- Standard base cabinets are 24 inches deep and wall cabinets 12 inches deep.
- The walkway between opposing counters should land around 42 inches for a one-cook kitchen.
- Measure each wall at three points because walls bow and rooms are rarely square.
- Order cabinets to the smallest wall measurement, not the longest.
- Drawer bases, tall pantries, corner units, and sink bases with tilt-outs suit tight galley clearances.
Table of Contents
- 5 Kitchen Cabinet Layout Ideas for a Galley Kitchen
- Galley Kitchen Dimensions That Actually Work
- How to Measure a Kitchen for Cabinets Before You Order
- Galley Kitchen Storage Ideas for Narrow Spaces
- Cabinet Types That Make a Galley Layout Work
- Common Galley Kitchen Layout Mistakes to Avoid
- Conclusion
- Frequently Asked Questions
5 Kitchen Cabinet Layout Ideas for a Galley Kitchen
A galley kitchen cabinet layout works best when it respects the corridor's narrow footprint instead of fighting it. The best kitchen cabinet layout for a galley kitchen keeps the walkway clear, puts storage where your hands naturally reach, and uses every centimeter of vertical space. This guide from Frugal Cabinets Online walks through five layouts that work in real homes, plus the dimensions and measuring steps that keep a remodel on schedule.
The narrow footprint is the whole story. Get the layout right and a galley kitchen feels efficient and fast to work in. Get it wrong and you'll spend years sidestepping open doors.
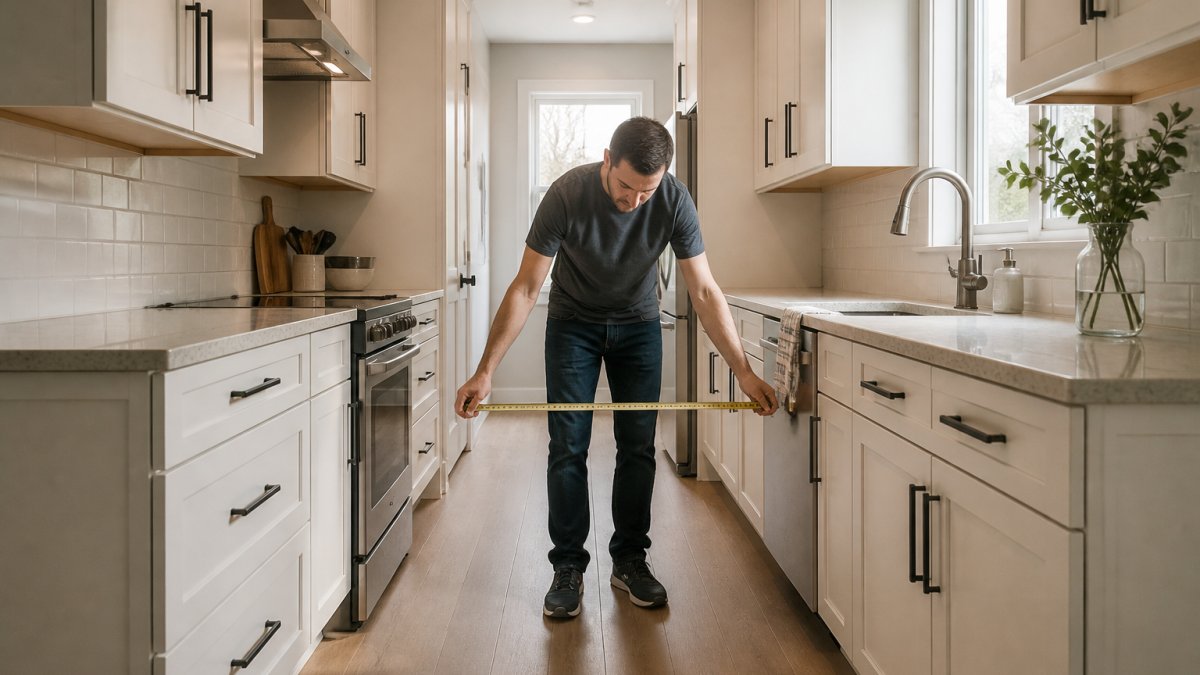
Two-Wall Layout: Cabinets on Both Sides
The two-wall layout is the classic galley kitchen: cabinets, counters, and appliances run along two facing walls with a walkway between them. It delivers the most storage and counter space of any galley configuration, which is why it remains the default for narrow rooms.
The catch is the corridor. Keep the clear walkway between counter edges at roughly 1 meter (about 39 inches) for a one-cook kitchen, and wider if two people will pass regularly. Anything tighter and open cabinet doors and the oven door start to collide.
We recommend running the sink and cooktop on opposite walls so the work triangle stays compact. Base cabinets with drawers, like our Dover - 3 Drawer Base Cabinet, keep pots and pans reachable without deep digging.

One-Wall Layout: Galley Kitchen With Cabinets on One Side
A galley kitchen with cabinets on one side trades storage for openness. All cabinetry sits on a single wall, leaving the opposite wall free for a doorway, window, or open passage. It suits very narrow rooms where a second run of cabinets would choke the walkway.
Storage becomes the constraint. Plan tall units to make up the difference: a Dover - Tall 2 Door Pantry W/4 Rollouts gives you floor-to-ceiling capacity in a single footprint. Rollout trays inside base cabinets also help, since you lose the second wall's drawers.
This layout works well when the kitchen doubles as a passage between rooms. Just be honest about counter space: one wall means one prep zone.
L-Shaped Galley With a Corner Base
An L-shaped galley bends the cabinet run around one corner, usually at the end of the corridor. It adds counter space and creates a natural work zone without widening the walkway.
The corner is where this layout succeeds or fails. A dead corner wastes the most valuable real estate in the room. Solve it with a corner cabinet that actually rotates: our Dover - Corner Base Cabinet Bifold Doors W/2 Lazy Susans with Metal Susan Drawers puts the full corner depth to work. Where a corner can't take a full unit, a Dover - Blind Base Cabinet fills the gap cleanly.

Galley Kitchen Dimensions That Actually Work
Galley kitchen dimensions come down to three numbers: walkway width, counter depth, and cabinet height. Standard base cabinets are 24 inches deep and wall cabinets 12 inches deep. The walkway between opposing counters should land around 42 inches for a one-cook kitchen and 48 inches where two people work at once.
Ceiling height decides your wall cabinet run. With 8-foot ceilings, most kitchens use 30-inch wall cabinets with space above, or 42-inch cabinets that reach closer to the ceiling for extra storage. Measure your ceiling before you order, not after.
| Dimension | Typical Standard | Galley Kitchen Target |
|---|---|---|
| Base cabinet depth | 24 inches | 24 inches |
| Wall cabinet depth | 12 inches | 12 inches |
| Walkway between counters | 42-48 inches | 42 inches minimum |
| Base cabinet height | 34.5 inches | 34.5 inches |
| Wall cabinet height | 30 or 42 inches | Match ceiling height |
How to Measure a Kitchen for Cabinets Before You Order
Measuring a kitchen for cabinets means recording wall lengths, ceiling height, window and door positions, and appliance openings before any order goes in. Measure each wall at three points (top, middle, bottom) because walls bow and rooms are rarely square.
Dover - 3 Drawer Base Cabinet →
Follow this sequence:
- Sketch the room and label every wall A, B, C, D.
- Measure each wall's full length at three heights and note the smallest figure.
- Record ceiling height at each corner.
- Mark window and door openings with their width, height, and distance from the nearest corner.
- Note appliance locations and their required openings.
- Photograph each wall with a tape measure visible for reference.
Galley Kitchen Storage Ideas for Narrow Spaces
Galley kitchen storage ideas should focus on depth and height rather than width. In a narrow room, the walls above and the space inside cabinets do more work than any floor-level addition.
Start with rollouts. A Dover - Soft Close Rollout Trays accessory turns a deep base cabinet into pull-out shelving, so you reach the back without kneeling. Add a two-tiered cutlery drawer, like the Dover - 3 Drawer Base Cabinet W/1 Two Tiered Cutlery Drawer, to double small-item storage in one drawer footprint.

Use the vertical run. Tall pantry cabinets replace scattered upper storage with one organized column. Keep counters clear by mounting items on the wall above the counter rather than stacking them on the surface.
Cabinet Types That Make a Galley Layout Work
The cabinet types that suit a galley layout are the ones built for tight clearances: drawer bases, tall pantries, corner units, and sink bases with tilt-outs. Each solves a specific galley problem.
Drawer base cabinets keep contents visible and reachable in a shallow run. Sink bases need extra room for plumbing and a tilt-out for sponges and brushes; our Dover - Sink Base Cabinet W/1 Tilt Outs & Butt Doors handles both. Tall pantries add the vertical storage a galley lacks. Corner cabinets and blind bases turn awkward junctions into usable space.
Common Galley Kitchen Layout Mistakes to Avoid
The most common galley kitchen layout mistakes are ignoring door swing, underestimating the walkway, and skipping the measuring step. Each one shows up after installation, when fixing it costs the most.
- Forgetting door swing: A cabinet door or oven door that swings into the walkway blocks the whole corridor. Check clearances before you order.
- Too-narrow walkway: Squeezing the corridor below 42 inches makes the kitchen feel cramped and slows every task.
- Skipping appliance openings: Refrigerators and ranges need specific clearances. Measure the appliance, not the old cabinet.
- Ordering without a filler plan: Gaps against walls need fillers. Order them with the cabinets.
- Ignoring the work triangle: Sink, cooktop, and fridge should form a compact triangle. Spreading them along the full corridor adds steps.
Conclusion
A galley kitchen rewards planning more than square footage. Pick the layout that fits your walkway, measure every wall to the smallest figure, and choose cabinet types built for tight clearances.
At Frugal Cabinets Online, we help homeowners and contractors plan galley kitchens without the showroom markup. Our ready-to-assemble cabinets come with free design services, free shipping on orders over $2,500, and fully refundable sample doors with a full kitchen purchase. Get started with Frugal Cabinets Online and plan your galley kitchen project with cabinets that fit the first time.
Frequently Asked Questions
What is the best cabinet layout for a galley kitchen?
A two-wall layout with cabinets on both sides works for most galley kitchens because it doubles your counter and storage space while keeping the work triangle tight. If the room is under 6 feet wide, a one-wall galley with cabinets on one side leaves a safer, more comfortable walkway. Whichever you pick, keep the sink, range, and refrigerator within a few steps of each other and leave at least 42 inches of clear floor between facing cabinet runs.
How much space should be between cabinets in a galley kitchen?
Leave 42 inches of clear floor between facing base cabinets for a one-cook kitchen, and 48 inches if two people cook at once or you want a walkway that meets accessibility guidance for wheelchair turning. Below 36 inches the room feels cramped and appliance doors start colliding. Measure from cabinet face to cabinet face, not wall to wall, because counter overhang adds about 1 inch per side.
Should upper cabinets go on both sides of a galley kitchen?
Uppers on both sides add storage but can make a narrow galley feel like a tunnel. A common fix is full-height uppers on the wall behind the sink and open shelving or a single row of uppers on the opposite wall. Keep the uppers shallow, around 12 inches deep, so they do not crowd your head space over the counter, and stop them short of any window.
How do I measure my kitchen for cabinets before ordering?
Sketch the room, then measure each wall at the floor, at counter height, and at the ceiling, and use the smallest number. Mark window and door openings, outlets, and the gas and water lines. Measure the full wall length, then subtract for appliances and fillers. Frugal Cabinets Online offers free design help to check your numbers before you order, and their Dover wall and base fillers at $44 cover the gaps at each end.
Can you put an island in a galley kitchen?
Rarely, and only if the room is wider than a typical galley. An island needs at least 36 inches of clearance on every side, so a 7-foot-wide galley has no room for one. A rolling cart or a slim peninsula at the end of the run gives you extra prep surface without blocking the walkway, and it can move out of the way when you need the floor space.


