


How to Plan a Kitchen Cabinet Layout: Step-by-Step Guide

Table of Contents
- Assess How Your Kitchen Will Be Used
- How to Measure Your Kitchen for Cabinets
- Create a Kitchen Cabinet Measurement Worksheet
- Choose Cabinet Sizes and Specifications
- Kitchen Cabinet Layout Ideas and Work Zones
- Design Your Layout Using a Kitchen Layout Planner
- Common Cabinet Layout Mistakes to Avoid
- Finalize and Prepare for Installation
- Frequently Asked Questions
Last Updated: October 7, 2026
Assess How Your Kitchen Will Be Used
The first step in planning a kitchen cabinet layout is understanding how your family actually uses the space. A kitchen that works for a busy family with kids looks very different from one designed for a couple who rarely cooks. Think about your daily routines.
Do you cook multiple meals a day? Do you need space for small appliances on the counter? How many people use the kitchen at once? These questions shape everything that comes next.
Consider your workflow too. Most people move in a triangle between the sink, stove, and refrigerator. This work zone should be efficient. You don't want to walk across the entire kitchen to grab a pan while cooking.
Also think about storage needs. Do you have lots of dishes, pots, and pantry items? Or do you prefer minimal clutter? Your answer determines how many cabinets you actually need and where they should go.
How to Measure Your Kitchen for Cabinets
Accurate measurements are the foundation of a good kitchen cabinet layout. You cannot design properly without them. Grab a tape measure, notebook, and ideally a helper.
Start by measuring the length of each wall where cabinets will go. Measure at three heights: near the floor, in the middle, and near the ceiling. Walls are rarely perfectly straight, and these measurements catch that.
Next, measure the height of your walls from floor to ceiling. Mark the locations of windows, doors, and any existing outlets or switches. These features cannot move, so your layout must work around them.
Measure the depth of your space from wall to wall. Standard base cabinets are 24 inches deep. Wall cabinets are typically 12 inches deep. Make sure you have enough clearance for cabinet doors to open fully.
Note the exact location of plumbing and electrical. If your sink is in a specific spot, that affects everything. Same with where your stove and refrigerator will sit.
Create a Kitchen Cabinet Measurement Worksheet
Organize your measurements on paper before you design anything. This worksheet keeps you from losing important details and makes it easy to share with a designer or installer.
Here's what to include on your worksheet:
- Wall lengths (top, middle, bottom)
- Ceiling height
- Window and door locations (with exact measurements from corners)
- Plumbing locations (sink, water lines)
- Electrical outlets and switches
- Appliance locations (refrigerator, stove, dishwasher)
- Any obstacles (columns, beams, sloped ceilings)
- Available space for a kitchen island (if desired)
Sketch your kitchen layout on graph paper. Use a simple scale like 1/4 inch = 1 foot. This doesn't need to be perfect. You're just creating a visual reference.
Take photos of your kitchen from multiple angles. These help you remember details and spot issues you might have missed.
| Measurement | Location | Length | Notes |
|---|---|---|---|
| Wall 1 Length | Kitchen perimeter | ___ inches | |
| Wall 2 Length | Kitchen perimeter | ___ inches | |
| Ceiling Height | All areas | ___ inches | Check for variations |
| Window Width | Exact location | ___ inches | Mark from corner |
| Door Width | Exact location | ___ inches | Swing direction |
| Sink Location | From corner | ___ inches | Mark plumbing |
| Stove Location | From corner | ___ inches | Mark electrical |
| Fridge Location | From corner | ___ inches | Allow door swing |
Choose Cabinet Sizes and Specifications
Standard cabinet sizes make planning easier and keep costs down. Understanding these dimensions helps you make smart choices for your kitchen cabinet layout.
Base cabinets are typically 24 inches deep and 34.5 inches tall (36 inches with countertop). They come in widths from 9 inches to 48 inches, usually in 3-inch increments.
Wall cabinets are 12 inches deep and come in heights of 12, 15, 18, 24, 30, and 36 inches. Taller wall cabinets give you more storage but can be harder to reach.
Corner cabinets are special. The Dover Corner Base Cabinet with bifold doors and lazy Susans maximizes corner storage while keeping items accessible.

Tall cabinets (pantry style) are 12 inches deep and 84 inches tall. These are perfect for storing bulk items, small appliances, or baking supplies.
Consider your actual needs before buying. More cabinets sound good, but they can make a small kitchen feel cramped. Balance storage with open counter space for food prep.
Kitchen Cabinet Layout Ideas and Work Zones
A functional kitchen cabinet layout organizes cabinets into zones based on how you use them.
The prep zone is near the sink. This is where you wash and chop vegetables. Store cutting boards, knives, and prep bowls here.
The cooking zone centers on your stove. Store pots, pans, and cooking utensils within arm's reach. Keep spices and oils close by.
The storage zone holds pantry items, dishes, and bulk goods. Wall cabinets work well for everyday dishes.
The beverage and snack zone works best near the refrigerator. Store glasses, mugs, and snacks here.
Different kitchen shapes create different layouts. An L-shaped kitchen has two walls of cabinets meeting at a corner.
A galley kitchen has cabinets on two parallel walls. This creates a tight, efficient workspace. Keep frequently used items at eye level to minimize reaching.
A U-shaped kitchen surrounds you with cabinets on three sides. This maximizes storage and creates clear work zones.
Design Your Layout Using a Kitchen Layout Planner
A kitchen layout planner tool helps you visualize your space before buying cabinets. You can test different arrangements and catch problems early.
Start with your measurements and sketch. Mark wall lengths, window locations, and appliance positions. Then begin placing cabinet shapes on your plan.
Use simple rectangles to represent each cabinet. Label them with their width and type (base, wall, corner). Move them around until the arrangement feels right.
Arranging Cabinets and Appliances
The order of your cabinets matters. Plan your kitchen cabinet layout so that frequently used items are at eye level and within easy reach.
Place base cabinets first. These create your work surface and define the kitchen's footprint. Leave space for your sink, stove, and refrigerator. Standard spacing between appliances prevents cramped cooking.
Most designers recommend 3 to 6 feet between your sink and stove. This gives you room to move without burning yourself.
Wall cabinets go above your base cabinets and countertop. Position cabinets at 18 inches above the counter. This gives you enough space to work comfortably.
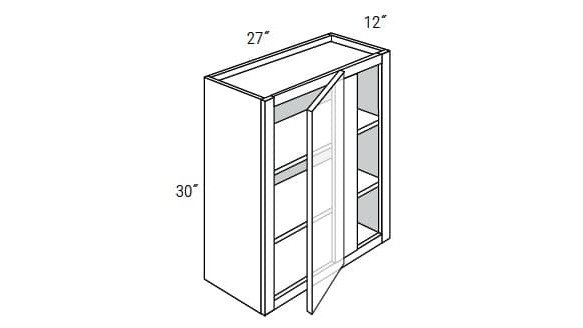
Blind corners are tricky. A standard corner cabinet wastes space because the back corner is unreachable. The Dover Corner Base Cabinet with bifold doors and lazy Susans solves this by rotating items into view.

Incorporating a Kitchen Island
A kitchen island adds counter space and storage. It also creates a casual dining area. But islands only work in larger kitchens.

You need at least 10 feet of space on each side of the island for comfortable movement. Less than that, and the kitchen feels cramped.
An island typically measures 24 to 36 inches deep and 3 to 8 feet long. Place it parallel to your longest wall, not in the middle of the room. This keeps traffic flowing naturally.
Islands work best in open-concept kitchens where the space flows into a dining or living area. In a galley kitchen, an island makes the space too tight.
Consider what you'll use the island for. If it's mainly for eating, a narrow island with seating works. If you need prep space and storage, go deeper and longer.
Maximizing Storage and Workflow Efficiency
Smart storage planning prevents clutter and makes cooking faster. Group similar items together in your kitchen cabinet layout.
Store dishes and glasses near the dishwasher. This makes unloading quick. Keep pots and pans near the stove. Keep baking supplies together in one cabinet.
Use vertical space. Stack plates and bowls. Use shelf dividers to organize baking sheets. Hang pots from a rack above an island.
Drawers are more accessible than deep cabinets. If your budget allows, choose cabinets with more drawers. You can see and reach items easily.
Pull-out shelves make deep cabinets usable. Instead of reaching to the back, the shelf slides forward. This is especially helpful for lower cabinets where bending is uncomfortable.
Consider your workflow. Items you use daily should be at eye level. Items you use occasionally can go higher or lower. Items you rarely use can go in the back of a cabinet.
Common Cabinet Layout Mistakes to Avoid
Mistakes in your kitchen cabinet layout waste space and create frustration. Watch out for these common errors.
Don't place cabinets too high. Wall cabinets above 54 inches from the floor become hard to reach. Most people can't comfortably access items above 72 inches.
Don't forget about appliance doors. Cabinet doors need space to open. A cabinet next to your refrigerator must account for the fridge door swinging into the space.
Don't ignore traffic flow. Cabinets should not block the natural path through your kitchen.
Don't create a kitchen without counter space. Cabinets are important, but you also need room to prepare food.
Don't put all your storage up high. You'll spend your time on a step stool. Balance high cabinets with accessible ones at eye level.
Don't overlook lighting. Cabinets block natural light. Plan for under-cabinet lighting so you can see your work surface. This is especially important above your stove and sink.
Finalize and Prepare for Installation
Once your kitchen cabinet layout is finalized, you're ready to order. But before you do, double-check everything.
Review your measurements one more time. Verify appliance locations. Confirm that cabinet doors will open without hitting walls or other cabinets.
Consider getting a professional design consultation. At Frugal Cabinets Online, we offer free design services to help you avoid costly mistakes.
Choose your cabinet style and finish. Frugal Cabinets Online offers premium ready-to-assemble cabinets in a range of styles, from modern to traditional.
Order samples if you're unsure about color or finish. Frugal Cabinets Online provides fully refundable sample doors with a full kitchen purchase.
Plan your installation timeline. Ready-to-assemble cabinets arrive flat and require assembly. Factor in time for unboxing, checking parts, and assembly.
Coordinate with your contractor or installer. Make sure they understand your layout and timeline.
Planning your kitchen cabinet layout takes time, but it saves money and frustration later. Start by measuring carefully.
Frequently Asked Questions
How do you measure a kitchen for cabinets?
Start by measuring the total wall length in inches where cabinets will go. Measure the height from floor to ceiling and note any obstacles like windows or outlets. Record the depth available (typically 24-25 inches for base cabinets). Measure each wall separately, including diagonal measurements for corners. Document existing features like door swings, appliance locations, and plumbing. Use a kitchen cabinet measurement worksheet to organize all measurements systematically and catch gaps before ordering.
What is the ideal cabinet layout for a kitchen?
The most efficient layout follows the work triangle principle, positioning your sink, refrigerator, and stove to form a triangle with 4-9 feet between each point. This minimizes unnecessary steps during meal preparation. Arrange cabinets to support this workflow: storage near the sink, refrigerator placement away from heat sources, and prep space between the fridge and stove. Upper cabinets should align with base cabinets for visual balance. Island placement should leave 36-48 inches of clearance on all sides for movement and appliance door opening.
What is the standard height for base and upper kitchen cabinets?
Base cabinets are typically 36 inches tall, with a 24-25 inch depth. Upper cabinets are usually 30 inches tall and positioned 18 inches above the countertop, creating 54 inches of total wall height. These standard dimensions ensure comfortable reach, adequate counter workspace, and proper proportions. Some homeowners adjust upper cabinet height for accessibility or to accommodate taller appliances. Always verify your specific room measurements and appliance heights before finalizing your cabinet layout plan.
How much space should you leave between kitchen cabinets and an island?
Leave at least 36-48 inches of clearance between your island and surrounding cabinets or countertops. This allows two people to work comfortably and provides adequate space for appliance doors and cabinet doors to open fully. In smaller kitchens, 36 inches is the minimum; 42-48 inches is ideal for larger spaces. Measure from the island edge to the nearest cabinet or wall to verify clearance before finalizing your kitchen cabinet layout plan.

