


What Are Standard Kitchen Pantry Cabinet Sizes?

Last Updated: November 3, 2026
Quick Summary
Most pantry cabinet sizes fall into standard ranges: 84, 90, or 96 inches tall, 18 to 36 inches wide, and 12 to 24 inches deep. These pantry cabinet sizes cover common kitchen layouts, but the exterior box is larger than the usable interior once you subtract the door, frame, and shelf space.
- Standard widths are 18, 24, 30, and 36 inches, with 24 inches the most common single-door size.
- An 84-inch pantry tucks under most soffits and clears a standard 8-foot ceiling.
- Align pantry depth with base cabinet depth so the fronts line up flush.
- Keep at least 36 inches of clear aisle in front of a pantry door that swings into a walkway.
- The Dover Tall 2 Door Pantry with four rollouts runs $1,587.00.
Table of Contents
- Standard Kitchen Pantry Cabinet Dimensions
- How Pantry Cabinet Sizes Align With Base and Wall Cabinets
- Small Kitchen Pantry Cabinet Ideas That Still Hold Real Food
- Freestanding Kitchen Pantry Cabinet Options vs Built-In
- Measuring and Planning Walkthrough: Fit Checks Before You Order
- Cost and Installation by Size and Configuration
- Plan Your Pantry Layout With Free Design Help
- Frequently Asked Questions
Standard Kitchen Pantry Cabinet Dimensions
Most kitchen pantry cabinets fall into a narrow set of standard sizes, and knowing those numbers before you shop is the difference between a smooth install and a return.
The typical pantry cabinet stands 84, 90, or 96 inches tall, runs 18 to 36 inches wide, and sits 12 to 24 inches deep.
Here's the part most guides skip: the box size is not the storage size.
Widths That Fit Real Kitchen Layouts
Width is the first number to lock in, because it decides how the pantry sits against your other cabinets.
An 18-inch pantry is the tight-fit choice, slipping into a narrow gap at the end of a run while still giving you a full-height column of shelves.
Match the pantry width to the adjacent cabinets where you can. A 24-inch pantry beside 24-inch base cabinets reads as intentional.
Heights, Depths, and Usable Interior Space
Height and depth decide how much food you actually store.
An 84-inch pantry tucks under most soffits and clears a standard 8-foot ceiling. A 90-inch cabinet reaches closer to the ceiling and adds a shelf's worth of space.
Depth works the same way. A 12-inch depth pantry is a shallow column for cans and boxes, ideal where floor space is tight.
Watch out: a 24-inch-deep cabinet does not give you 24 inches of shelf.
How Pantry Cabinet Sizes Align With Base and Wall Cabinets
A pantry looks built-in when its lines match the cabinets around it. The rule we use: align the pantry depth with your base cabinet depth, and align the top of the pantry with the top of your wall cabinet run or the ceiling, whichever the room allows.
Small Kitchen Pantry Cabinet Ideas That Still Hold Real Food
A small kitchen does not have to mean a small pantry. The trick is going tall and narrow instead of wide and shallow. An 18-inch-wide, 84-inch-tall cabinet delivers a full column of shelves in a footprint barely wider than a doorway. Here is what common small-kitchen sizes can hold, based on typical item dimensions.
What an 18-inch pantry really holds
An 18-inch-wide, 84-inch-tall pantry with adjustable shelves gives you roughly 14 to 16 inches of usable shelf width after the door and frame. That is enough for a row of standard cereal boxes laid flat, two rows of canned goods, or stacked boxes of pasta and rice. With four to five shelves plus a bottom shelf, a single 18-inch column holds a typical week of dry goods for a two-person household.
What a 24-inch pantry adds
A 24-inch-wide pantry gives you roughly 20 to 22 inches of usable shelf width, enough for cereal boxes standing upright, stockpots, bulk bags of rice, and small appliances like a blender. In the same 84-inch height, it holds noticeably more per shelf and is the smallest width that comfortably fits a rollout tray wide enough to pull out a full row of cans at once.
Dover - Tall 2 Door Pantry W/4 Rollouts →
What a 30-inch pantry buys you
A 30-inch-wide pantry with double doors gives you roughly 26 to 28 inches of usable shelf width and two door fronts, which means you can divide the interior into zones: baking on one side, canned goods on the other. In a small kitchen, the trade-off is aisle clearance. A 30-inch pantry placed mid-run can push the walkway below a comfortable width, so it works best at the end of a run or on a wall where it does not face another counter.
Three approaches that work in tight rooms
- Go vertical. A tall, narrow pantry uses wall height you're already paying for and frees up floor space. An 18-inch-wide, 84-inch-tall cabinet is the most space-efficient full-height option.
- Use the dead corner. An 18-inch pantry fits where a full base run won't. Measure the gap at the floor, middle, and top, because corners are rarely square.
- Pick rollouts over deep shelves. In a narrow cabinet, pull-out trays let you reach the back without emptying the front. Full-extension glides matter most in a 24-inch-deep cabinet where the back third is otherwise lost.
Watch the clearance in front of the doors. As a rule of thumb, keep at least 36 inches of clear aisle in front of a pantry door that swings into a walkway, and more if two people cook at once.
Freestanding Kitchen Pantry Cabinet Options vs Built-In
A freestanding cabinet gives you pantry storage without a remodel, while a built-in cabinet becomes part of the kitchen and looks custom. You can browse a Yarmouth Slab Base Full Height Door Cabinet to evaluate a full-height option.
The trade-off is a visible gap at the sides and top, so it reads as furniture rather than part of the wall.
Built-in wins on looks and space. A built-in cabinet sits flush with your modular cabinet run, uses every inch, and matches your cabinet color and style exactly.
Measuring and Planning Walkthrough: Fit Checks Before You Order
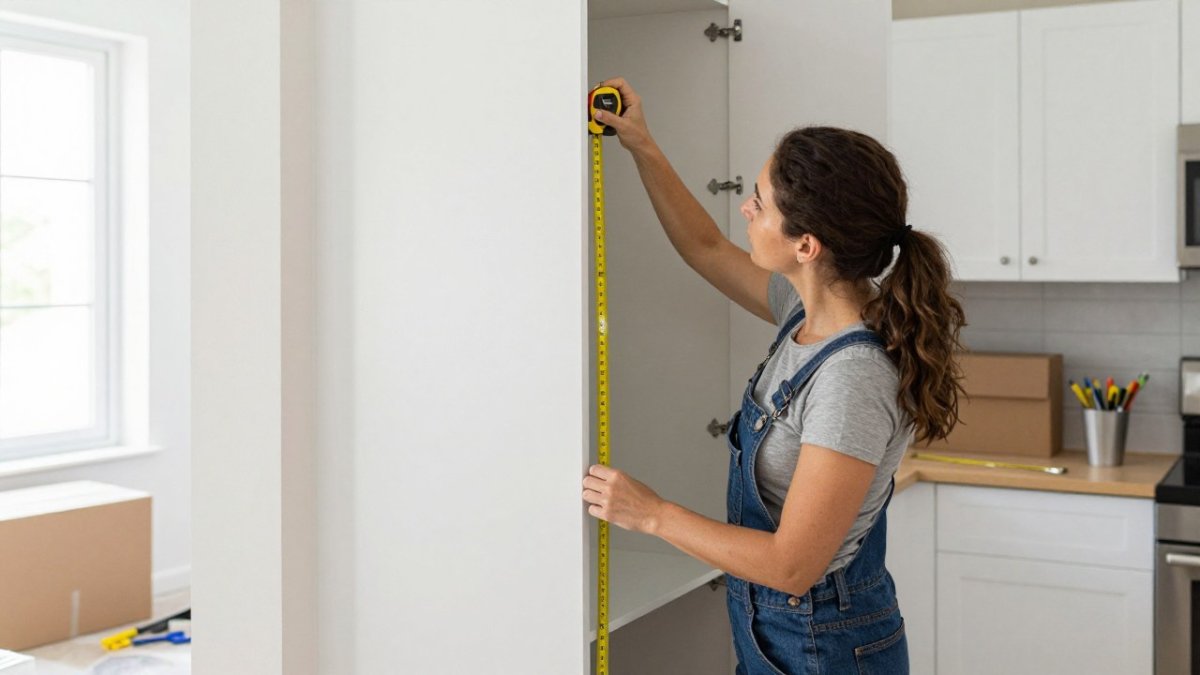
Measure twice and order once. Here is the fit-check sequence we walk customers through before they buy a pantry cabinet:
- Measure the opening at the floor, the middle, and the top. Use the smallest number, because walls are rarely square.
- Check the ceiling and soffit height. Confirm your cabinet height plus any trim clears it.
- Measure depth against your base cabinets. A 24-inch pantry should match a 24-inch base run; a 12-inch pantry will sit proud or recessed.
- Map door swing and clearance. Mark the floor where the doors open and confirm nothing blocks the path.
- Measure the delivery path. Doorways, stairs, and corners must clear the box, not just the finished cabinet.
- Confirm the interior. Subtract door and frame depth from the exterior to estimate usable shelf depth.
| Check | What to Measure | Why It Matters |
|---|---|---|
| Opening width | Floor, middle, top | Walls are rarely square |
| Height | Floor to ceiling or soffit | Cabinet must clear trim |
| Depth | Against base cabinet run | Fronts should line up |
| Clearance | Door swing area | Keeps walkway open |
| Delivery path | Doorways and stairs | Box must fit the route |
Cost and Installation by Size and Configuration
Bigger and more fitted cabinets cost more, and the jump is steeper than most people expect. Width, height, rollout trays, and door count all move the number, so price the configuration you actually want.
For reference, our Dover Tall 2 Door Pantry with four rollouts runs $1,587.00, while the wider Dover Tall 4 Door Pantry with rollout trays comes in at $1,827.00. The US Shaker line steps up from there: the Tall 2 Door Pantry with rollouts is $2,239.00 and the Tall 4 Door version is $2,631.00.
If you're weighing pantry spend against the rest of the project, our guide to kitchen cabinet replacement costs puts the numbers in context, and our piece on craftsmanship versus cost savings in a renovation helps you decide where to spend and where to save.
Plan Your Pantry Layout With Free Design Help
Getting the measurements right is the hard part, and it's where most pantry projects go sideways.
That's where we come in. Frugal Cabinets Online offers free design services to help you plan your pantry layout. Our cabinets are ready-to-assemble, and orders over $2,500 qualify for free shipping.
Get started with Frugal Cabinets Online and plan a pantry that fits your kitchen and your budget.
Frequently Asked Questions
What are standard kitchen pantry cabinet sizes?
Most pantry cabinet sizes fall into three ranges: 18, 24, 30, or 36 inches wide; 84, 90, or 96 inches tall; and 12, 18, or 24 inches deep. A 24-inch-wide, 84-inch-tall, 24-inch-deep unit is the most common starting point. Width is the measurement that decides how much usable shelf space you get, so pick that first and let height and depth follow your ceiling and walkway clearances.
How deep should a pantry cabinet be?
A 12-inch depth suits shallow goods and narrow galley kitchens, while 24 inches matches standard base cabinets and holds cereal boxes, canisters, and small appliances on end. An 18-inch depth is the middle ground for walkways that cannot spare a full 24 inches. Measure your aisle first: you want at least 36 inches of clear walking space in front of the doors once they swing open.
Should pantry cabinets have adjustable shelves or pull-out storage?
Adjustable shelves let you reset spacing as your storage changes, which matters in a tall cabinet where one fixed layout rarely fits everything. Pull-out trays and rollouts bring back-of-shelf items forward, so you are not reaching past six cans to find one. The Dover Tall 2 Door Pantry with 4 Rollouts includes rollout trays and is priced at $1,587.
What is the difference between a built-in and freestanding pantry cabinet?
A built-in pantry cabinet is fastened to the wall or run of cabinetry, so its sides, filler strips, and crown line up with adjacent cabinets. A freestanding kitchen pantry cabinet stands on its own and can move with you, which suits rentals and kitchens where you cannot alter the wall. Built-ins usually give a cleaner finished look and more usable height; freestanding units are faster to install and easier to reposition.


