


How to Choose Where to Put a Microwave in Your Kitchen Cabinet Layout

Last Updated: November 2, 2026
Quick Summary
Place the microwave near the zone where you use it most, usually the prep or cooking area, at a height where an average adult can lift hot dishes without stretching or bending. Measure the microwave and the cabinet opening, including required clearance, before you buy. The microwave cabinet layout you choose should also match your electrical and trim requirements.
- Map your kitchen's work zones and place the microwave near the zone that uses it most.
- Set the height so an average adult can lift hot dishes without stretching or bending.
- Measure the microwave, the cabinet opening, and required clearance before ordering anything.
- Over-range and under-counter placements each involve trade-offs in heat, bending, and door swing.
- Confirm dedicated circuit requirements and trim kit model matching with a licensed electrician before cabinets are cut.
Table of Contents
- Start With Your Kitchen Layout and Work Zones
- Standard Microwave Height From Floor and Reach Height
- Microwave Cabinet Dimensions to Measure Before You Buy
- Comparing Placement Options: Over-Range, Under-Counter, Drawer and Eye-Level
- Kitchen Cabinet Ventilation for Appliances and Clearance Rules
- Electrical, Trim Kits and Remodeling Constraints
- Booking Your Cabinet Plan With Frugal Cabinets Online
- Frequently Asked Questions
How to Choose Where to Put a Microwave in Your Kitchen Cabinet Layout
Picking the right spot for your microwave, and planning a sensible microwave cabinet layout, decides how your kitchen works every day. Frugal Cabinets Online has put together this guide to help you place it well. Most people choose a microwave spot in a hurry, then live with the reach, clutter and wasted counter space for years.
Start With Your Kitchen Layout and Work Zones
Start by mapping the kitchen's work zones before you settle on a microwave cabinet layout. Most kitchens have a prep zone, a cooking zone, a cleanup zone and a storage zone. The microwave belongs close to whichever zone uses it most.
For many households, that means the microwave sits near the prep area or the cooking zone. A microwave placed far from the counter where food gets prepared turns every reheat into a walk across the room.
Common mistakes to avoid:
- Placing the microwave in a corner that makes the door hard to open
- Putting it beside the refrigerator, where hot steam can warm food storage
- Forgetting how often you use it compared with the stove
Watch out: A microwave placed directly above a range often gets hit by heat and grease. Check the manufacturer's rules before you choose this spot.
Standard Microwave Height From Floor and Reach Height
Countertop height varies by home, so measure your own counters before planning placement. A microwave at counter height keeps hot dishes easy to lift and slide out.
Reach height matters as much as the number itself. Keep the microwave where an average adult can lift a hot dish without stretching or bending. A shelf that is too high forces you to reach over a hot bowl, and one that is too low means you bend to reach it.
Shorter household members need a lower spot, and taller ones can use a higher one. If the whole household uses the kitchen, pick a height that works for the shortest and tallest person.
Microwave Cabinet Dimensions to Measure Before You Buy
Measure before you order anything, because an accurate microwave cabinet layout depends on exact dimensions. Check the microwave's exact width, height and depth, plus the ventilation space the manufacturer requires. Write down the cabinet opening's width, height and depth too.
Use this checklist before buying:
- Microwave width, height and depth from the manufacturer's spec sheet
- Cabinet opening width, height and depth, measured inside the frame
- Required clearance space above, behind and to the sides of the microwave
- Door swing room so the door opens fully
- Distance from the floor or countertop to the bottom of the opening
Measure twice. A cabinet opening that is even half an inch too small will block the microwave from fitting.
Comparing Placement Options: Over-Range, Under-Counter, Drawer and Eye-Level
Each placement has trade-offs, and the right choice depends on your cabinet run, who uses the microwave, and how often you reheat versus cook. Use the comparison below as a starting point, then confirm every number against your appliance's spec sheet and installation manual.
| Placement | Typical mounting height | Best for | Main trade-off |
|---|---|---|---|
| Over-range | 66-72 inches from the floor to the bottom of the unit (confirm with the manual) | Small kitchens that need counter space back | Heat, grease, and steam from the cooktop; needs proper venting |
| Built-in at eye level | 48-60 inches from the floor to the bottom of the opening | Households that reheat daily and want no bending | Requires a cabinet bay and a trim kit; hot dishes come out at chest or face height |
| Under-counter | 24-30 inches from the floor to the bottom of the opening | Islands and prep zones where the counter must stay clear | Bending to load and unload; door swing can block a walkway |
| Microwave drawer | 24-30 inches from the floor to the top of the drawer face | Aging-in-place households and anyone who dislikes lifting hot plates | Higher unit cost and a sturdier base cabinet requirement |
Over-range. An over-range microwave replaces the range hood and sits above the cooktop. It saves counter space and keeps the appliance near the cooking zone, but it lives in the hottest, greasiest part of the kitchen. Check the manual for the minimum clearance above the cooking surface and the venting configuration (recirculating versus ducted). If the manual calls for a ducted vent, the cabinet above must allow for the duct run.
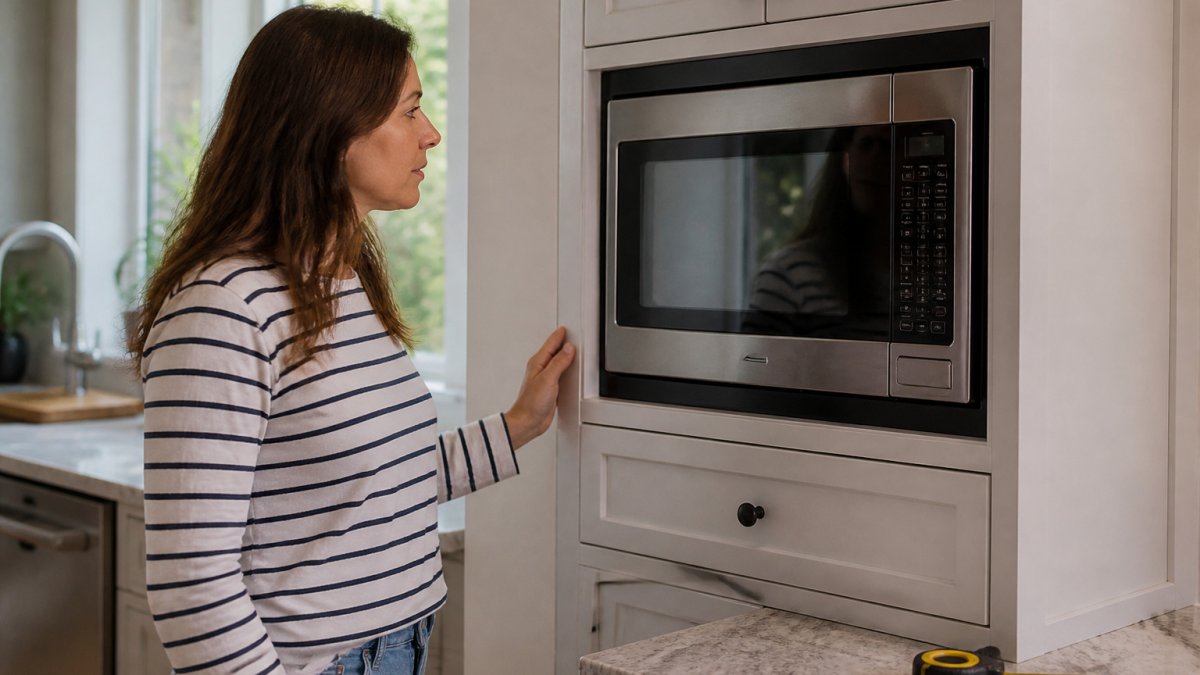
Built-in at eye level. A built-in microwave sits in a wall cabinet bay, often paired with a wall oven. The catch is that the cabinet bay, trim kit, and electrical outlet all have to line up before the cabinet is ordered.
Under-counter. Under-counter placement keeps the countertop clear and works well in islands or prep zones. The trade-off is bending, and the door swing can block a walkway if the cabinet faces a traffic path. Confirm the base cabinet's interior depth and opening match the microwave before you buy.
Dover - Microwave Wall Cabinet →
Microwave drawer. A drawer slides out for loading, so you set the dish down rather than reaching into a cavity. It usually costs more and needs a base cabinet rated for the drawer's weight and mounting pattern.
Over-Range and Built-In Cabinet Installs
An over-range install fits a microwave into a cabinet bay above the cooktop. This frees up counter space and keeps the microwave close to the stove, but the cabinet above the range has to be sized for the unit and the vent.
Our Dover - Microwave Wall Cabinet is made for this kind of opening, and it is priced at $737.00. The FC Shaker - Microwave Wall Cabinet is priced at $349.00. Measure the interior opening of either cabinet against your microwave's width, height, and depth before ordering, and leave the clearance the manual specifies on the top, sides, and back.

Microwave Drawers and Under-Counter Placement
Under-counter placement keeps the countertop clear and works well in islands or prep zones. A microwave drawer slides out for easy loading, which is easier on the wrists and shoulders than reaching into a fixed cavity.
The Dover - Microwave Base is priced at $820.00. Check that the base cabinet's depth and opening match your microwave before you buy, and confirm the drawer's mounting and weight requirements with the appliance manual. A drawer that is not supported by a properly sized base can bind or sag over time.

Kitchen Cabinet Ventilation for Appliances and Clearance Rules
Microwaves need airflow to avoid overheating. Follow the manufacturer's clearance rules for the top, back and sides of the unit. In a built-in install, a vent or open space keeps heat from building up inside the cabinet.
Ventilation also matters for steam and smell. Many over-range microwaves vent air through the front or top, so confirm the airflow path before you install. If the instructions call for a specific gap, do not skip it to fit a tighter opening.
Electrical, Trim Kits and Remodeling Constraints
Most of the placement decisions above come down to three practical constraints: power, the trim kit, and how much cabinet modification the install requires. Sort these out before you order cabinets, because moving an outlet or recutting an opening after the cabinets arrive is the most expensive way to fix a layout mistake.
Power and circuit requirements. A microwave is a high-draw appliance, and most manufacturers and local codes expect it on a dedicated circuit rather than shared with small appliances. Check the microwave's nameplate for its amperage and confirm the circuit rating with a licensed electrician. The outlet also has to be reachable: in a built-in or over-range install, the receptacle is often placed inside the cabinet above or beside the unit so the cord does not run across a walkway.
Trim kits. A built-in or over-range microwave usually needs a trim kit to close the gap between the appliance and the cabinet opening. Trim kits are model-specific, so the kit has to match the microwave's brand and model number, not just its size. Order the trim kit before the cabinet opening is finalized so the opening can be sized to the kit's outer dimensions rather than the bare appliance.
Cabinet modifications. Cutting a new opening, adding a shelf, or reinforcing a base cabinet for a drawer are carpentry tasks, not appliance tasks. If the cabinet is already installed, confirm the modification will not compromise the cabinet's structure or the surrounding cabinets. In a rental, reversible options such as a countertop microwave on a sturdy shelf or a freestanding cart avoid permanent cabinet changes.
When to call a professional. Call an electrician for a new circuit, a moved outlet, or any work inside the panel. Call a carpenter or cabinet installer if the opening has to be recut, a base cabinet has to be reinforced, or the cabinet run has to be modified to fit the unit. A trim kit and a correctly sized opening are the two items most often missed when homeowners order cabinets before choosing the microwave.
Booking Your Cabinet Plan With Frugal Cabinets Online
Once you know your work zones, measurements and placement type, you can finalize your microwave cabinet layout. Frugal Cabinets Online offers free design services to help you plan your project. Review our cabinet options and plan your project.
Frequently Asked Questions
What is the standard height for a microwave cabinet?
Most built-in microwave cabinets are installed with the microwave centered roughly between 15 and 54 inches above the floor, depending on whether it is a drawer, an under-counter unit or an over-range model. A common target is placing the microwave so the middle of the door sits near eye level for average adults, which keeps lifting and reaching manageable. Check the manufacturer's installation sheet for the exact opening and clearance before you build or order the cabinet, because the height you pick affects both safety and daily ease of use.
Is it better to have a microwave above the stove or in a cabinet?
An over-the-range microwave combines ventilation with cooking space, but it sits above the cooktop where hot steam and grease rise, and it can be harder to reach for shorter household members. A microwave in a base or wall cabinet keeps the cooking zone clear and often feels more accessible, though it needs proper clearance and ventilation. Choose over-the-range if you need the hood function and have the reach height to match; choose a cabinet install if you want counter space and easier access.
How much clearance does a built-in microwave need for ventilation?
Built-in microwaves need open space at the back and sides so heat can escape, and manufacturers publish exact minimums in their installation instructions. Venting requirements differ between models, so follow the specific sheet for your unit rather than a generic rule. Leaving the required gap and avoiding enclosed, unventilated bays helps prevent overheating and keeps warranty terms intact.
What are the pros and cons of a microwave drawer?
A microwave drawer slides out at counter height, which makes loading and unloading easier and keeps the microwave out of the upper cabinets. The trade-offs are cost, a lower capacity in many models, and the need for a dedicated drawer opening with the correct electrical setup. Drawers suit kitchens where reach and counter space matter most, and they work well as a second unit in larger remodels.


