


How to Measure Kitchen Cabinets Accurately

Table of Contents
- Why Accurate Kitchen Cabinet Measurements Matter
- Essential Kitchen Cabinet Measuring Tools
- Step 1: Create a Room Outline and Sketch Your Kitchen Layout
- Step 2: Measure Wall Length and Ceiling Height
- Step 3: Measure Cabinet Dimensions and How to Measure for RTA Cabinets
- Step 4: Account for Windows, Doors, Appliances, and Fixed Features
- Kitchen Measurement Checklist and Kitchen Cabinet Layout Measurements
- Measuring Out-of-Square Rooms and Checking for Accuracy
- Frequently Asked Questions
Last Updated: October 11, 2026
Why Accurate Kitchen Cabinet Measurements Matter
Getting your kitchen cabinet measurements right is the foundation of a successful renovation. Inaccurate measurements lead to cabinets that don't fit, wasted time, and costly delays. When you measure carefully from the start, you avoid these problems and set yourself up for a smooth installation.
At Frugal Cabinets Online, we work with homeowners and contractors every day who understand this simple truth: measure twice, order once. The difference between a renovation that runs smoothly and one that stalls comes down to precision in the early stages.
Why does this matter so much? Because kitchen cabinets are built to exact specifications. Ready-to-assemble cabinets arrive with fixed dimensions. If your measurements are off by even a quarter inch, you'll notice it when you try to fit them into your space. Doors won't close properly. Gaps appear where they shouldn't.
The good news is that when you measure kitchen cabinets accurately, it isn't complicated. You don't need special training or expensive equipment. You need a clear process, the right tools, and attention to detail.
Essential Kitchen Cabinet Measuring Tools
You don't need much to measure your kitchen accurately. A few basic tools and some paper are all it takes to gather the information you need.
Here's what to gather before you start:
- Locking tape measure (at least 25 feet), easier to handle than a regular tape, and it stays extended so you can mark distances
- Laser distance measurer (optional but helpful), gives you quick, precise readings for longer walls
- Pencil, use this to mark measurements on your sketch and on the walls themselves
- Paper, standard notebook paper works fine; some people prefer graph paper for easier sketching
- Notepad or clipboard, keeps your papers organized and gives you a hard surface to write on
- Straightedge or level, helps you check if walls are plumb and floors are level
- Camera or smartphone, take photos of your kitchen from different angles; these help you remember details and share with designers
Start by gathering these items and laying them out on your kitchen counter. Having everything ready before you begin saves time and prevents missed measurements.
Step 1: Create a Room Outline and Sketch Your Kitchen Layout
Before you measure individual cabinets, sketch your kitchen's overall layout. This gives you a bird's-eye view of the space and helps you spot potential problems early.
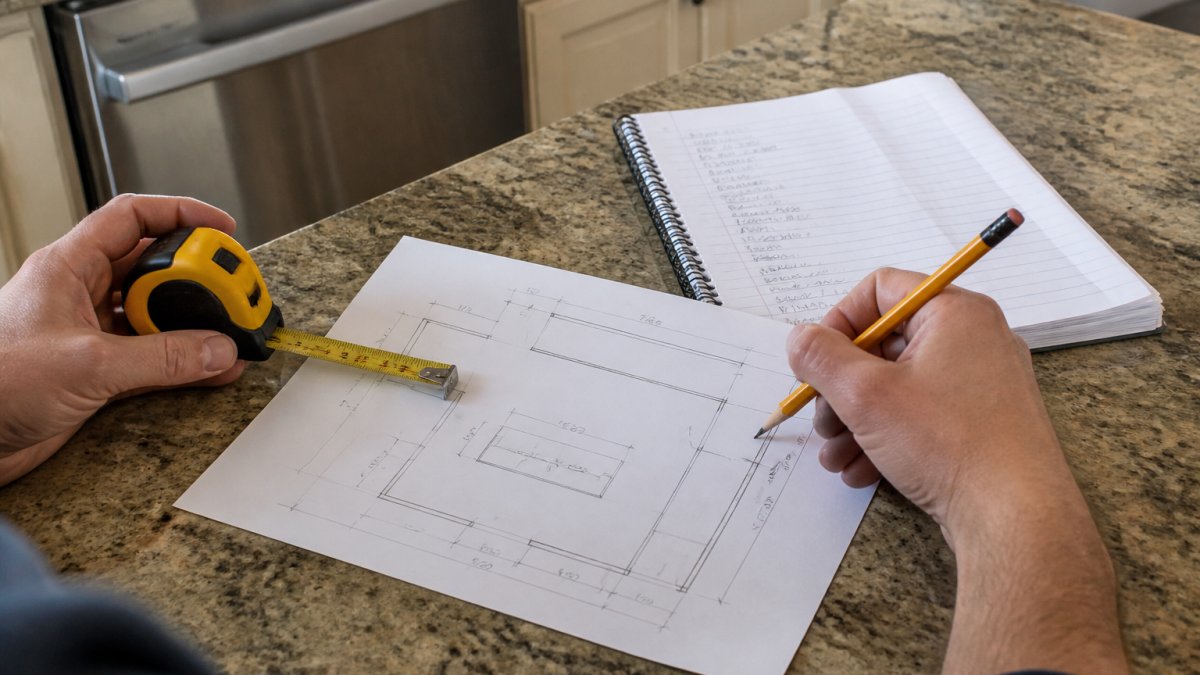
Start with a simple room outline. Measure the length of each wall and the distance from corner to corner. Draw these measurements on a piece of paper, creating a basic floor plan.
As you sketch, note the locations of windows, doors, and any other openings. If a window is on the wall where you want to install wall cabinets, you need to know the exact size and location of that window before you order.
Label each wall clearly. Many kitchens have walls that aren't perfectly square, so pay attention to corners. A corner that looks square to the eye might be slightly off. Mark this on your sketch, you'll measure it more precisely later.
Keep this sketch simple and readable. You'll refer back to it as you take more detailed measurements, so clear labeling saves confusion.
Step 2: Measure Wall Length and Ceiling Height
Now measure each wall from corner to corner. This is where accuracy starts to matter.
Start at one corner and extend your tape measure to the opposite corner. Write down the measurement. Measure again to confirm. If you get two different readings, measure a third time and use the most common result.
Measure the ceiling height in at least two spots on each wall. Ceilings aren't always perfectly level, and cabinet installers need to know if the height varies. Write these measurements on your sketch next to the wall they correspond to.
Pay special attention to corners. Use your straightedge or level to check if corners are square. A square corner measures the same distance diagonally in both directions. If the diagonal distances differ, the corner is out of square, mark this on your sketch.
Here's a practical tip: measure from the wall face, not from the baseboards. Baseboards stick out slightly, and including them in your measurement throws off your cabinet dimensions. Measure from the actual wall surface where cabinets will attach.
Step 3: Measure Cabinet Dimensions and How to Measure for RTA Cabinets
This is where your sketch becomes a detailed cabinet plan. Now you're measuring the specific spaces where individual cabinets will sit.
For each cabinet location, measure the wall space from one fixed feature to the next. If you're planning base cabinets along one wall, measure from the corner to the first window, then from the window to the next opening, and so on. Record each measurement separately.
Base Cabinet Width, Height, and Depth
Base cabinets sit on the floor and typically hold your sink, stove, or other appliances. Measure the width of the space where base cabinets will go. Standard base cabinet widths come in three-inch increments: 9 inches, 12 inches, 15 inches, 18 inches, 24 inches, 30 inches, 36 inches, and larger.
Measure the depth of the space available. Standard base cabinet depth is 24 inches from the wall to the front edge. If your kitchen has a narrower or deeper space, note this. Some kitchens have unusual depths due to older construction or existing features.
Measure the height from the floor to the countertop. Standard base cabinets are 34.5 inches tall, with a countertop adding another 1.5 inches for a total of 36 inches. If your floor is uneven, measure the height in multiple spots along the cabinet run.
When you measure for RTA cabinets specifically, remember that these cabinets arrive flat-packed and ready to assemble. The dimensions are fixed, you can't adjust them on site like custom cabinets. So your measurements need to be exact.
Wall Cabinet Locations and Dimensions
Wall cabinets hang above your countertop and provide storage. Measure the distance from the countertop to the bottom of any soffit or the ceiling. This determines how tall your wall cabinets can be.
Measure the width of each wall cabinet location, just as you did for base cabinets. Standard wall cabinet widths also come in three-inch increments.
Measure the distance from the wall face to the front of any existing cabinets or obstacles. Standard wall cabinet depth is 12 inches, but some kitchens need shallower cabinets to avoid blocking windows or creating awkward proportions.
Mark on your sketch where wall cabinets start and stop. Note the height of the bottom edge of wall cabinets, typically 18 inches above the countertop, but this can vary based on your design and the height of your appliances.
Step 4: Account for Windows, Doors, Appliances, and Fixed Features
Your kitchen has features that don't move: windows, doors, electrical outlets, plumbing, vents, and appliances. These determine where cabinets can go and what sizes work.
Measure the width and height of every window and door opening. Note the distance from the corner to the edge of each opening. This tells you exactly where cabinets must end or where you need special filler pieces.
Locate all electrical outlets and switches on the walls where cabinets will go. Mark their positions on your sketch. Outlets behind wall cabinets need to be accessible or relocated, this is something your electrician handles, but you need to know where they are.
Find all plumbing lines and vents. If a vent runs through a wall where you want to install cabinets, you need to account for it. The same goes for plumbing that feeds your sink or appliances.
Mark the location of your range, refrigerator, dishwasher, and any other built-in appliances. Measure the width, height, and depth of each. Note the clearance requirements, most appliances need at least three inches of clearance on each side.
Kitchen Measurement Checklist and Kitchen Cabinet Layout Measurements
Use this checklist to ensure you've captured everything you need. Print it out and bring it to your kitchen.
| Measurement Category | What to Measure | Notes |
|---|---|---|
| Room Outline | Length of each wall, corner-to-corner distance | Check for square corners |
| Ceiling Height | Height at two or more spots per wall | Note any variations |
| Wall Cabinets | Width, height, and depth of each location | Measure from countertop up |
| Base Cabinets | Width, height, and depth of each location | Measure from floor up |
| Windows & Doors | Width, height, distance from corners | Account for trim |
| Appliances | Width, height, depth, clearance needed | Mark exact locations |
| Outlets & Switches | Location on walls where cabinets go | Mark height and distance from corner |
| Plumbing & Vents | Location and size | Note if they pass through cabinet walls |
| Flooring | Check if floor is level; note any slopes | Uneven floors affect cabinet height |
Go through this checklist for each wall and cabinet location. A complete measurement sheet prevents surprises during installation.
Measuring Out-of-Square Rooms and Checking for Accuracy
Not every kitchen is perfectly square. Older homes especially have walls that lean, floors that slope, and corners that are out of square.
To check if a corner is square, measure both diagonals. If the diagonals are equal, the corner is square. If they differ, note the difference on your sketch.
When a corner is out of square, your cabinet installer will use shims (thin wedges) to make the cabinets sit level and plumb. The measurement you provide tells them how much shimming they'll need.
Check if your floor is level using a straightedge or level. Place it across the floor in different spots. If it rocks, your floor has a slope.
Double-check your measurements before you finalize your order. Measure key dimensions twice. If you get different readings, measure a third time. The small effort now saves you from ordering cabinets that don't fit.
Take photos of your kitchen from different angles. These photos help you remember details and are invaluable if you're working with a designer or contractor.
Accurate measurements are the cornerstone of a successful kitchen cabinet installation.
Frequently Asked Questions
What measurements do I need before ordering kitchen cabinets?
You need wall-to-wall measurements for each wall, ceiling height, and the exact location and dimensions of windows, doors, and appliances. For cabinets, measure base cabinet width, height, and depth, plus wall cabinet locations and heights. Record all measurements in inches and double-check each one. Accounting for windows, doors, trim, and fixed features prevents costly mistakes when ordering RTA cabinets.
How do you measure kitchen cabinet width, height, and depth accurately?
For base cabinets, measure width from corner to corner along the wall face, height from floor to the top of the cabinet frame (typically 34.5 inches standard), and depth from the wall face to the front edge (usually 24 inches standard). For wall cabinets, measure from the starting corner to the nearest opening, record the height from the counter to the bottom of the cabinet, and note the depth. Use a locking tape measure and record measurements in three-inch increments where possible to match standard cabinet sizes.
How do I measure an out-of-square kitchen or room with uneven floors?
Measure from corner to corner diagonally in both directions. If the diagonal measurements differ by more than half an inch, your room is out of square. Measure the wall length at the top, middle, and bottom to check for plumb (straight and level). Record the largest measurement for each wall and note where the floor is uneven. This information is critical when ordering cabinets, share it with Frugal Cabinets Online's design team.
Should I measure from the floor or the ceiling when planning my kitchen cabinet layout?
Always measure from the floor up for base cabinets and from the counter up for wall cabinets. Ceilings are often uneven, so measuring from the top down can lead to gaps. Start at the corner and measure wall length along the wall face where cabinets will sit. Record ceiling height at multiple points (corner, middle, opposite corner) to account for variations. This approach ensures your cabinet run will be level and properly fitted.

