


How to Choose the Best Vanity Sink Base Cabinet

Last Updated: November 5, 2026
Quick Summary
To choose the best vanity sink base, measure your finished wall-to-wall space at three points and pick a cabinet that fits within the smallest number, typically 24 to 72 inches wide. Match the cabinet width, countertop width, and sink cutout separately, and confirm drain and trap clearance before ordering. Choose a moisture-resistant solid wood or plywood box with soft-close hardware.
- Standard vanities stand 32 to 36 inches tall with depths of 18 to 21 inches.
- Leave at least 30 inches of open floor in front of the vanity.
- A single-sink vanity needs at least 24 inches of cabinet width.
- A double-sink vanity needs roughly 60 inches or more of width.
- Solid wood frames and plywood construction resist humid bathrooms better than particleboard.
Table of Contents
- Start With Measurements: Bathroom Vanity Dimensions in Inches
- Standard Vanity Height and Depth: What Fits Your Space
- Single-Sink vs. Double-Sink: Sizing the Vanity Sink Base
- Vanity Base vs. Vanity With Sink: Which Should You Order
- The Best Material for a Bathroom Vanity Base
- Check Plumbing, Clearance, and Out-of-Square Walls Before You Order
- Plan Your Vanity Sink Base Project With Free Design Help
- Frequently Asked Questions
Start With Measurements: Bathroom Vanity Dimensions in Inches
A vanity sink base cabinet only fits if you measure the room before you shop, not after. Renovations often stall when a homeowner orders a cabinet based on a guess. Grab a tape measure, a pencil, and a notepad. Measure the wall-to-wall distance at three points: top, middle, and bottom. Write down the smallest number. That's your true available space.
Standard bathroom vanity dimensions in inches run from 24 to 72 wide. Depth lands at 18 to 21, and height sits near 32 to 36. But your room decides what actually works.
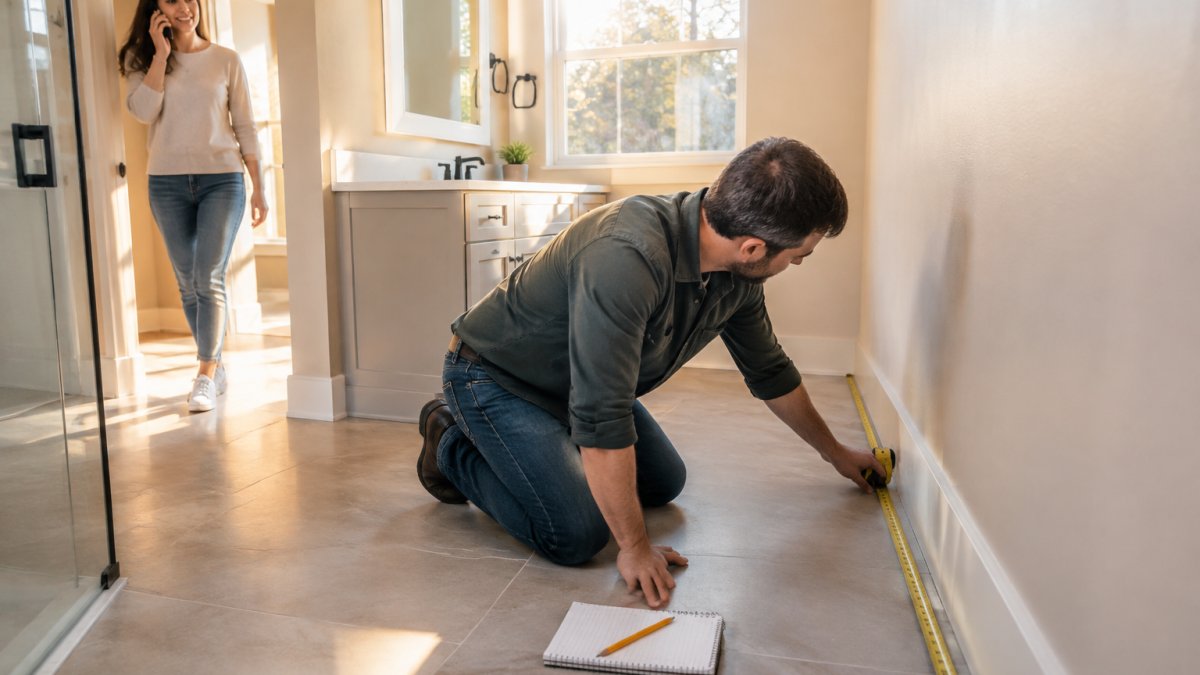
Measure the finished wall, not the studs. Drywall and tile add thickness that eats into your cabinet width. Check floor level too. An uneven floor can throw off a base cabinet that looked perfect on paper. Write every number down and take photos of each wall. This record saves you from a costly return.
Standard Vanity Height and Depth: What Fits Your Space
Standard vanity height and depth follow a simple rule: comfort first, then clearance. Most bathroom vanities stand 32 to 36 inches tall. Depth usually measures 18 to 21 inches. A wall-mounted hanging vanity sink base changes the math because it floats above the floor.
Walkway clearance matters as much as cabinet size. Leave at least 30 inches of open floor in front of the vanity. In a small bathroom or powder room, a shallower 18-inch depth keeps the room usable. Check door swing and drawer clearance before you commit.
| Vanity Type | Typical Height | Typical Depth | Best For |
|---|---|---|---|
| Standard floor base | 32-36 in | 18-21 in | Most bathrooms |
| Hanging wall base | Varies by mount | 18-20 in | Small rooms, easy floor cleaning |
| Double-sink base | 32-36 in | 20-21 in | Shared bathrooms |
Height also depends on the user. A taller homeowner may want a base closer to 36 inches. Kids sharing the bath may need a lower cabinet. Plan the finished height around who uses the sink daily.
Single-Sink vs. Double-Sink: Sizing the Vanity Sink Base
Single-sink versus double-sink comes down to width and spacing. A single-sink vanity needs at least 24 inches of cabinet width. A double-sink vanity needs roughly 60 inches or more so each sink has room. Sink spacing should leave at least 30 inches between basin centers.
The number that trips people up is which width they are measuring. Several different widths apply to one vanity, and they are not interchangeable:
- Cabinet width is the box itself, measured across the front from side to side.
- Countertop width is usually wider than the cabinet because the top overhangs the base, commonly by about an inch on each side and sometimes more on the exposed end.
- Sink cutout width is the opening cut in the countertop for the basin, and it is smaller than both the cabinet and the top.
Order the cabinet by cabinet width, order the top by countertop width, and specify the cutout by the sink manufacturer's template. Mixing these up is how a cabinet that fits the wall ends up with a top that does not fit the cabinet.
For a single sink, a base with drawers on one side gives you storage without crowding the basin. Our one-door vanity sink base with drawers on the right shows how that layout works in a real cabinet. Check that the drawer bank does not intrude on the space the sink bowl and trap need; a 24-inch base leaves little room for both.

If you're planning two sinks, look at a wide base with four doors. The California vanity sink base with four doors fits that plan and keeps plumbing tucked behind false drawer fronts. Two sinks in a 60-inch base means roughly 30 inches per sink bay, which is tight once you account for the center stile and the trap. Confirm the center divider position against your drain locations before ordering.
Measure your sink cutout and countertop overhang before ordering. The cabinet width is not the same as the countertop width. A countertop usually overhangs the base by an inch or so on each side. On a double-sink base, also confirm the distance between the two drain centers matches the spacing your sink template requires.
Watch out: a double-sink base ordered to the exact wall-to-wall width can leave no room for the countertop overhang or for an out-of-square wall. Leave a small allowance and plan a filler strip rather than ordering to the precise opening.
Vanity Base vs. Vanity With Sink: Which Should You Order
A vanity base is the cabinet only. A vanity with sink includes the basin and often the top. Ordering a base gives you freedom to pick your own countertop, sink type, and faucet. Ordering a full vanity saves time but limits your choices.
We recommend a base cabinet when you already have a countertop plan or want a specific sink. Browse a vanity sink base with two false drawers and butt doors to see how a sink-ready cabinet looks before you buy. If you lean toward a full-height cabinet, view a full-height vanity base first.
Venice - Vanity Sink Base Cabinet W/1 False Drawer & Butt Doors →


Watch out: a base cabinet and a sink-ready cabinet are not always the same. Some bases have a false drawer front to hide plumbing. Others leave the whole interior open. Confirm which one you need before you order.
The Best Material for a Bathroom Vanity Base
The best material for a bathroom vanity base is one that resists moisture and holds its shape. Solid wood frames and plywood construction handle humid bathrooms better than particleboard. Soft-close hardware adds years of quiet, smooth use.
Here's what to check on any cabinet you consider:
- Solid wood frame, not just a wood-look finish
- Plywood box construction over particleboard
- Soft-close hinges and drawer glides
- A finish that seals against moisture
- Hardware rated for damp rooms
A common mistake is buying on looks alone. A cabinet that photographs well but uses thin panels will sag under a heavy stone top. Ask what the box is made of, not just the door. That answer tells you how long the base will last.
Check Plumbing, Clearance, and Out-of-Square Walls Before You Order
Plumbing and out-of-square walls sink more vanity projects than any other issue. Before ordering, open the wall or check the existing setup. Find the rough-in, the drain location, and the supply lines. Mark where each one sits inside the cabinet footprint.
A field-ready workflow beats a quick glance. Work through these steps in order and write each number on a simple worksheet you can hand to a fabricator or designer:
- Locate the drain center. Measure from the finished left wall to the center of the drain, and from the finished floor up to the drain center. Record both numbers. Most sink bases assume a roughly centered drain; an offset drain changes which interior layout will clear the trap.
- Record the supply lines. Measure the left-to-right position of the hot and cold stub-outs and their height off the floor. Note whether they come out of the wall or the floor.
- Note pipe projections. Measure how far the drain and supply pipes stick out from the finished wall. A pipe that projects several inches can foul the back of a shallow cabinet or a false drawer front.
- Check trap clearance. Measure the height of the P-trap and the space it needs below the drain. Confirm the cabinet's interior height and the false drawer front depth leave room for it.
- Photograph the opening. Take one photo straight on and one from each side, with a tape measure visible in the frame. Label the photos with the wall they show.
Then check your walls. Old bathrooms rarely have square corners. Measure the wall-to-wall distance at the top, middle, and bottom of the cabinet zone, and measure front-to-back depth at the left and right ends. If the numbers differ, your walls are out of square or bowed. A filler strip, a scribe panel, or a slightly smaller cabinet fixes the gap. Plan for installation clearance and small tolerances now, not on install day.
Finished-wall conditions matter as much as the framing. Measure to the finished surface, tile, backer board, baseboard, and trim all add thickness. If tile is not installed yet, add its expected thickness to your measurement. Check the floor for level at the cabinet footprint and note any slope; shims can correct a small slope, but a large one may call for a different base or a custom toe kick.
Watch out: if the drain sits off-center or the trap projects forward, a sink base with a fixed false drawer front may not clear it. Confirm the drain and trap location against the cabinet's interior dimensions before you order, and keep your worksheet and photos with the order.
Plan Your Vanity Sink Base Project With Free Design Help
A vanity sink base is the cabinet that holds your sink and hides the plumbing. Getting the size, material, and plumbing clearance right turns a stressful order into a simple one. Measure twice, record everything, and check the walls before you buy.
At Frugal Cabinets Online, we make that last step easier. Our ready-to-assemble cabinets come in a range of styles, with free design services to help you confirm your measurements. Orders over $2,500 ship free, and sample doors are fully refundable with a full kitchen purchase. Start with our hanging vanity sink base with two drawers to compare heights and wall-mounted options.
Frequently Asked Questions
What size vanity sink base cabinet do I need?
Measure the wall-to-wall space, then subtract at least 3 inches of clearance on each side for door swing and installation. Standard vanity sink base widths run from 24 to 60 inches. A single-sink vanity usually fits a 24 to 48 inch base, while a double-sink vanity needs 60 inches or more to give each sink enough room. Measure at multiple points along the wall, since corners are rarely square.
What is the difference between a sink base and a base cabinet?
A base cabinet is any lower cabinet, usually with drawers or doors for storage. A vanity sink base is built specifically to hold a sink: it has a false drawer front at the top for the sink cutout and open space inside for the drain and supply lines. Standard vanity height and depth match base cabinets, but the interior is configured around the plumbing.
Should I buy a vanity base cabinet with or without a sink?
Buying the vanity base alone lets you choose your own countertop and sink, which gives you more control over the finished look and usually saves money. A vanity with a sink included is faster to install. If you already have a sink or want a specific countertop material, order the base separately and confirm the sink cutout dimensions before installation.
How much clearance do you need around a bathroom vanity?
Leave at least 30 inches of walkway clearance in front of the vanity and 3 inches between the vanity edge and any side wall or fixture. Check that doors and drawers open without hitting the toilet, tub, or doorway. If the vanity sits next to a wall that is not square, plan for a filler strip to close the gap cleanly.
Measure your bathroom, note your plumbing, and check those walls one more time. Then let Frugal Cabinets Online help you lock in the right vanity sink base. Our free design services, ready-to-assemble construction, and flat 50% off premium cabinets make it simple to plan a bathroom that fits the first time. Get started with Frugal Cabinets Online and order a vanity base that fits your space and your budget.


